Loading — Aeriform
AF–01 · Rotterdam, Netherlands · 2026
Halo Pavilion
A circular room shaped by light and movement.
PavilionCultural
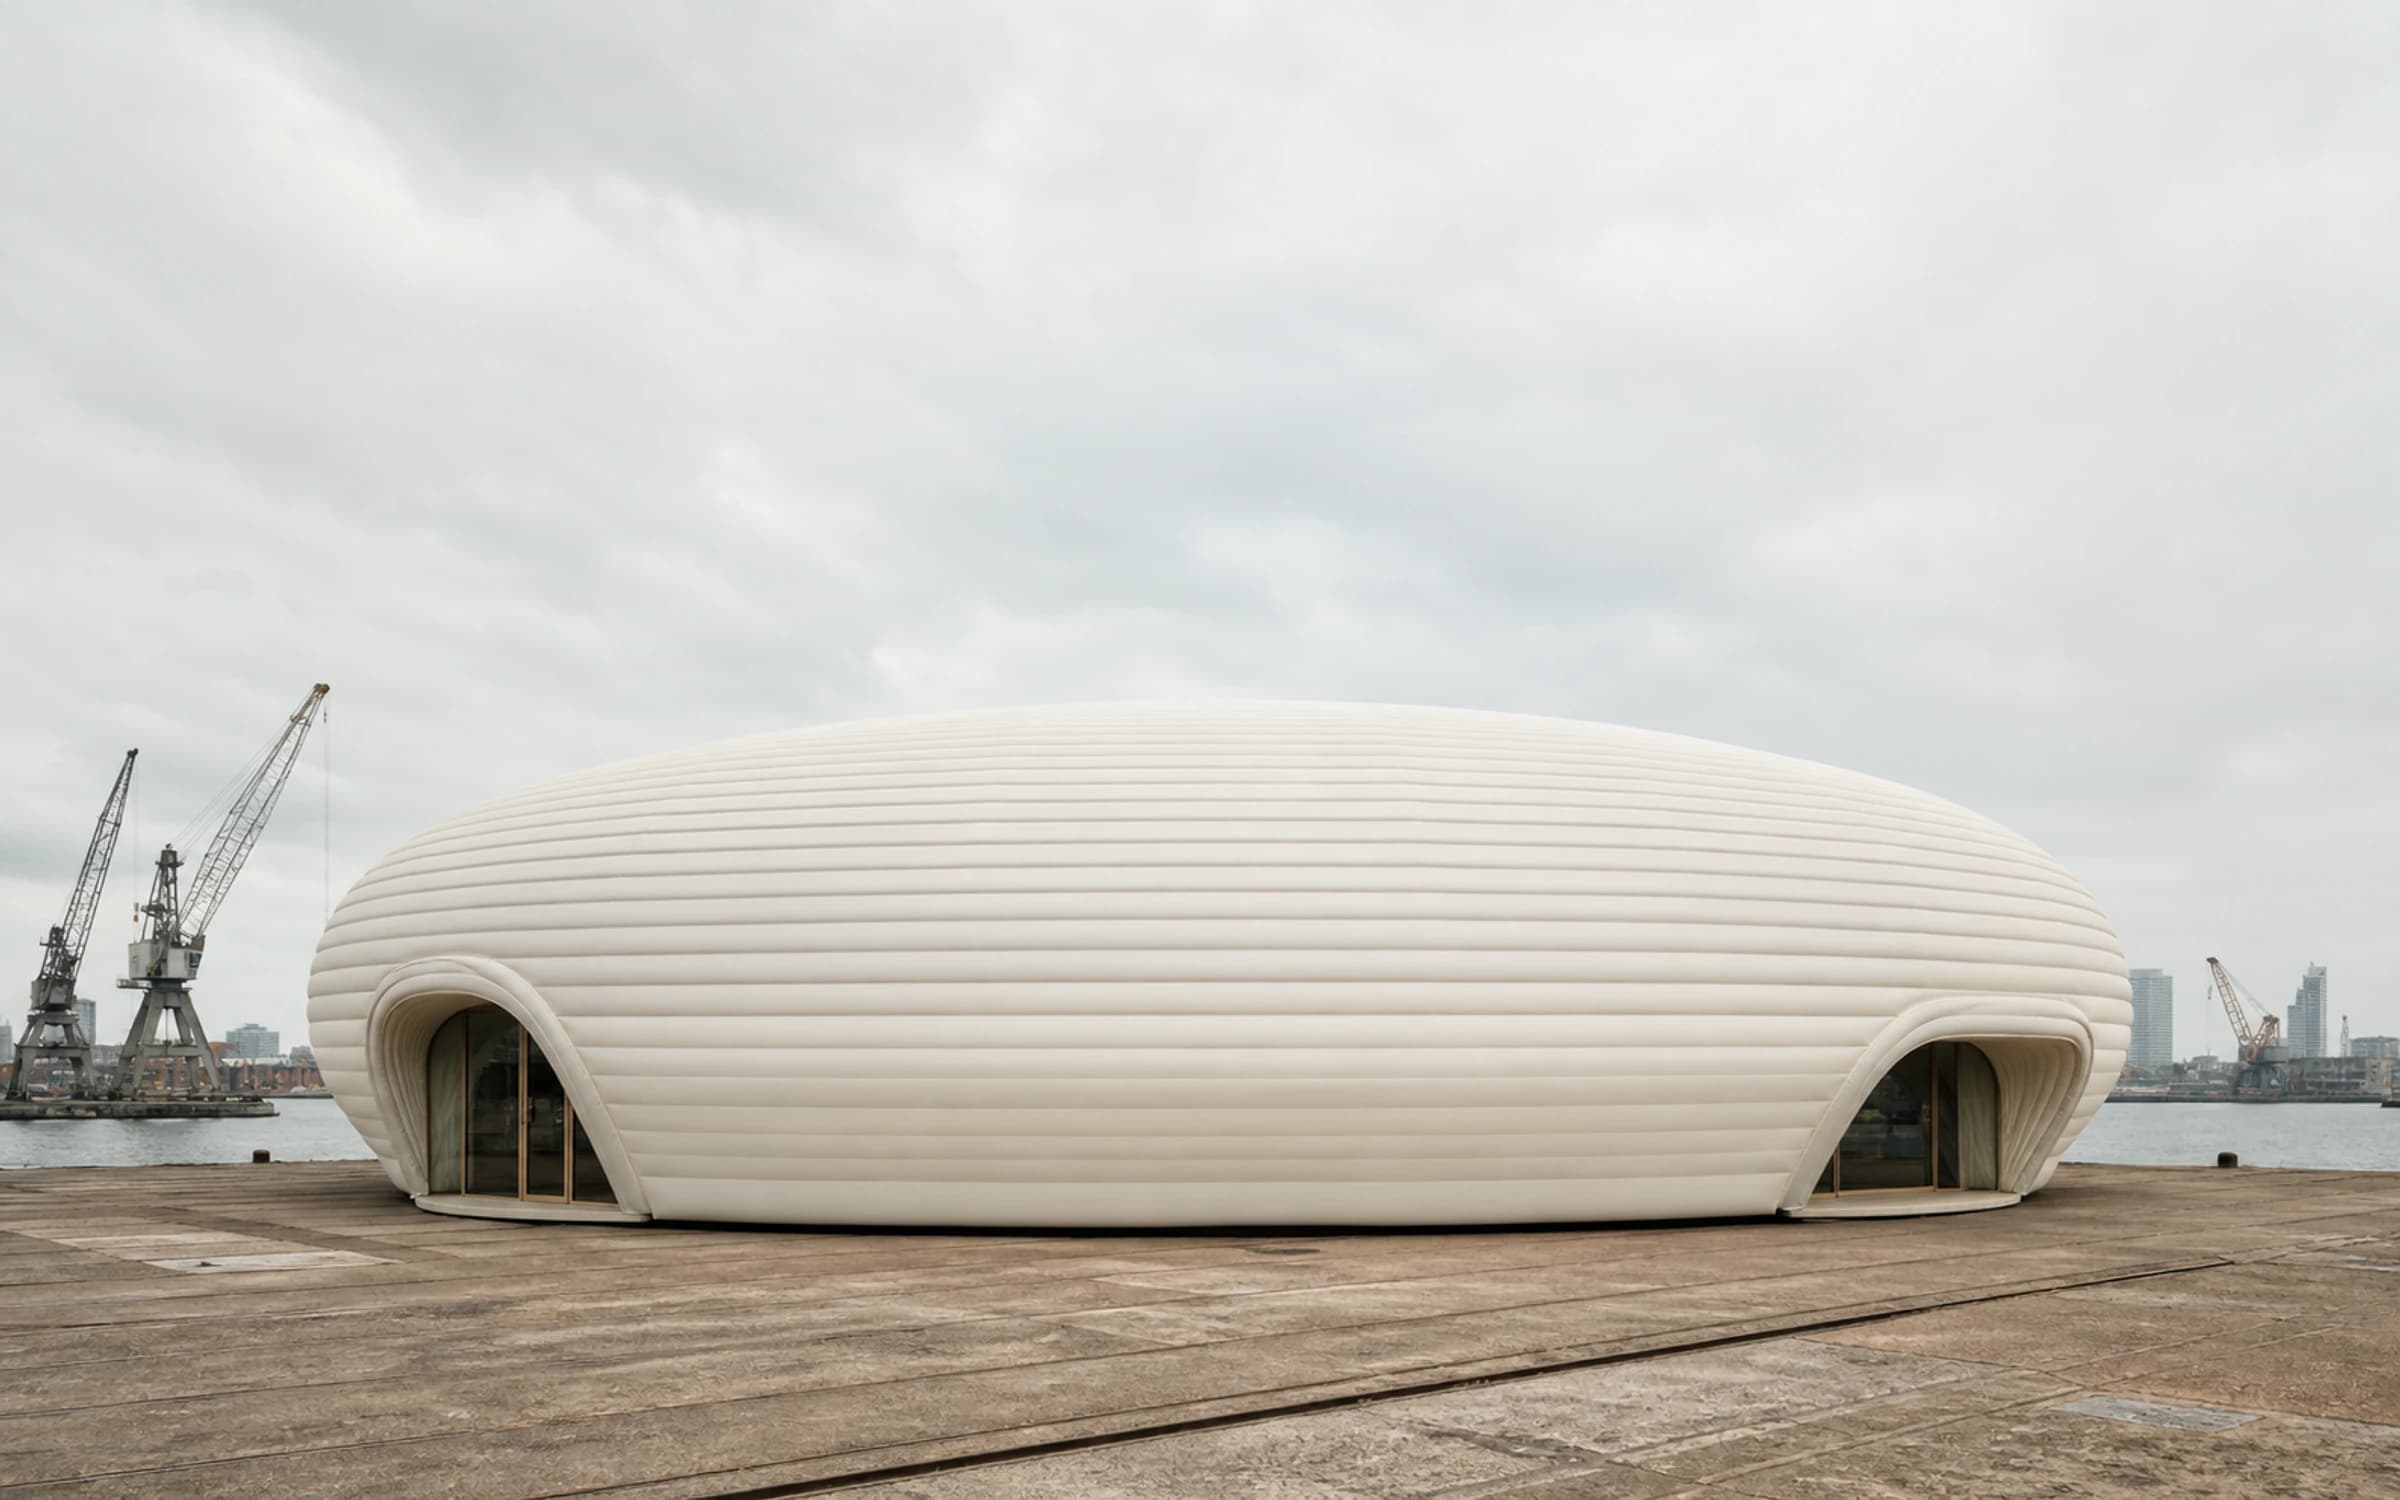
A continuous circular envelope surrounds a central clearing. The pavilion changes from an evenly illuminated daytime room into a projected nighttime landscape.
ClientHarbour Culture Foundation
LocationRotterdam, Netherlands
Year2026
CategoryPavilion, Cultural
Halo Pavilion was commissioned for a summer culture programme on a former dockyard in Rotterdam. The brief asked for a single room that could host readings, screenings and performances for three months, then leave the site without trace.
The answer is a ring. A continuous pressurised envelope, 21 metres across, encloses a circular clearing that remains open to the sky. During the day the membrane diffuses sunlight into an even, shadowless interior. After dark the same surface becomes a 360-degree projection screen, and the room inverts: the envelope disappears and the projected landscape becomes the architecture.
The geometry is deliberately simple so that the atmosphere can be complex. Every technical component — air supply, anchoring, cabling, projection — is held inside a service plinth that doubles as continuous seating.
A circular room shaped by light and movement.
Current view: Exterior
Use the camera buttons above to navigate, or drag to orbit the model.
07Technical specification
| Floor area | 360m² |
|---|---|
| Capacity | 540visitors |
| Maximum height | 7.8m |
| Installation time | 4days |
| Transport volume | 38m³ |
| Reuse count | 3assemblies |
- Floor area
- 360m²
- Capacity
- 540visitors
- Maximum height
- 7.8m
- Installation time
- 4days
- Transport volume
- 38m³
- Reuse count
- 3assemblies
01Exterior
Exterior
From the quay the pavilion reads as a single calm mass. The membrane is a warm off-white textile with a matte finish, ribbed at regular intervals so the surface catches low light without glare.
Two entrances cut the ring at opposite points, aligned with the dominant pedestrian routes across the site. Each entrance is a compressed threshold: 2.1 metres high against the 7.8-metre body.
02Interior
Interior
Inside, the ring holds a single continuous room, 4.5 metres wide, that loops around the open courtyard. Visitors walk the full circle without doors or corners.
The floor is a recycled rubber surface in a tone close to the membrane, so the boundary between wall and ground dissolves in peripheral vision.
03Light and atmosphere
Light and atmosphere
The membrane transmits roughly 18 percent of daylight, producing an interior that is bright but shadowless. Sunset shifts the room through a slow sequence of warm greys.
At night eight short-throw projectors, hidden in the service plinth, turn the inner surface into a continuous moving image. Content was commissioned from three media artists over the season.
04Plan
Plan
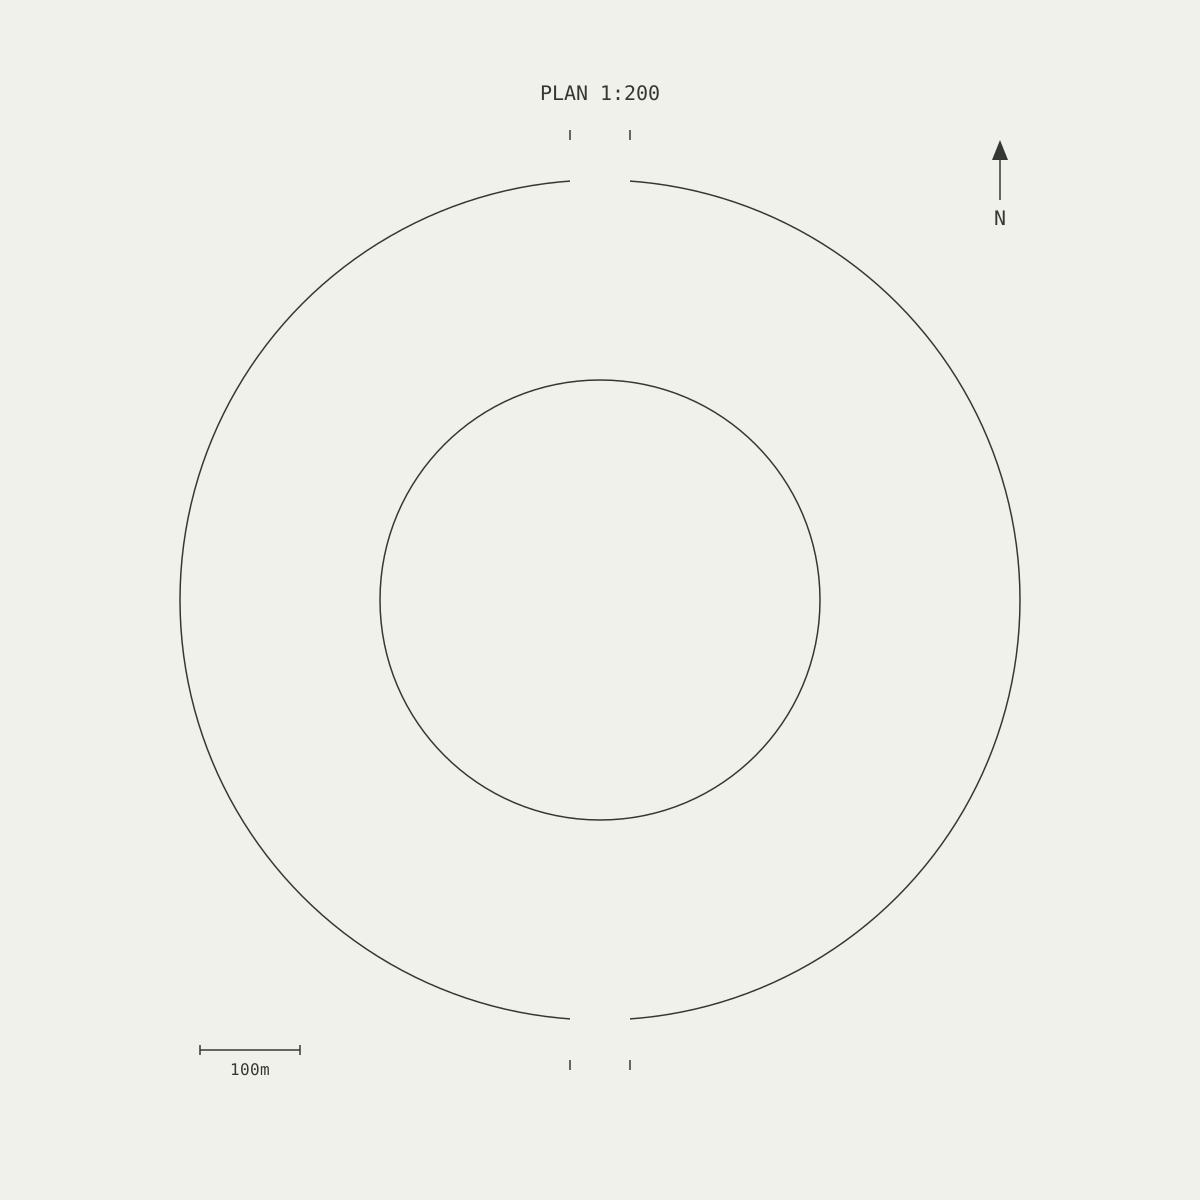
The plan is two concentric circles. The outer line is the pressurised envelope; the inner line is the courtyard edge. Entrances, plinth segments and emergency exits are the only interruptions.
05Process
Process
The envelope was fabricated in eight welded segments, each sized to fit a standard pallet. On site, assembly took four days with a crew of six and no heavy machinery.
After the season the pavilion was cleaned, repaired at two seams and redeployed for a winter programme in Ghent.
Credits
- Spatial design
- Aeriform Studio
- Structural engineering
- Vector North BV
- Membrane fabrication
- Atelier Tensile, Rotterdam
- Projection design
- Studio Lumen Field
- Client
- Harbour Culture Foundation
07Contact
Build a temporary world with us.
Tell us about the place, duration, audience and atmosphere. We will translate the brief into a spatial system.