Loading — Aeriform
AF–02 · Milan, Italy · 2025
Veil Chamber
A translucent threshold between the city and the event.
InstallationBrand
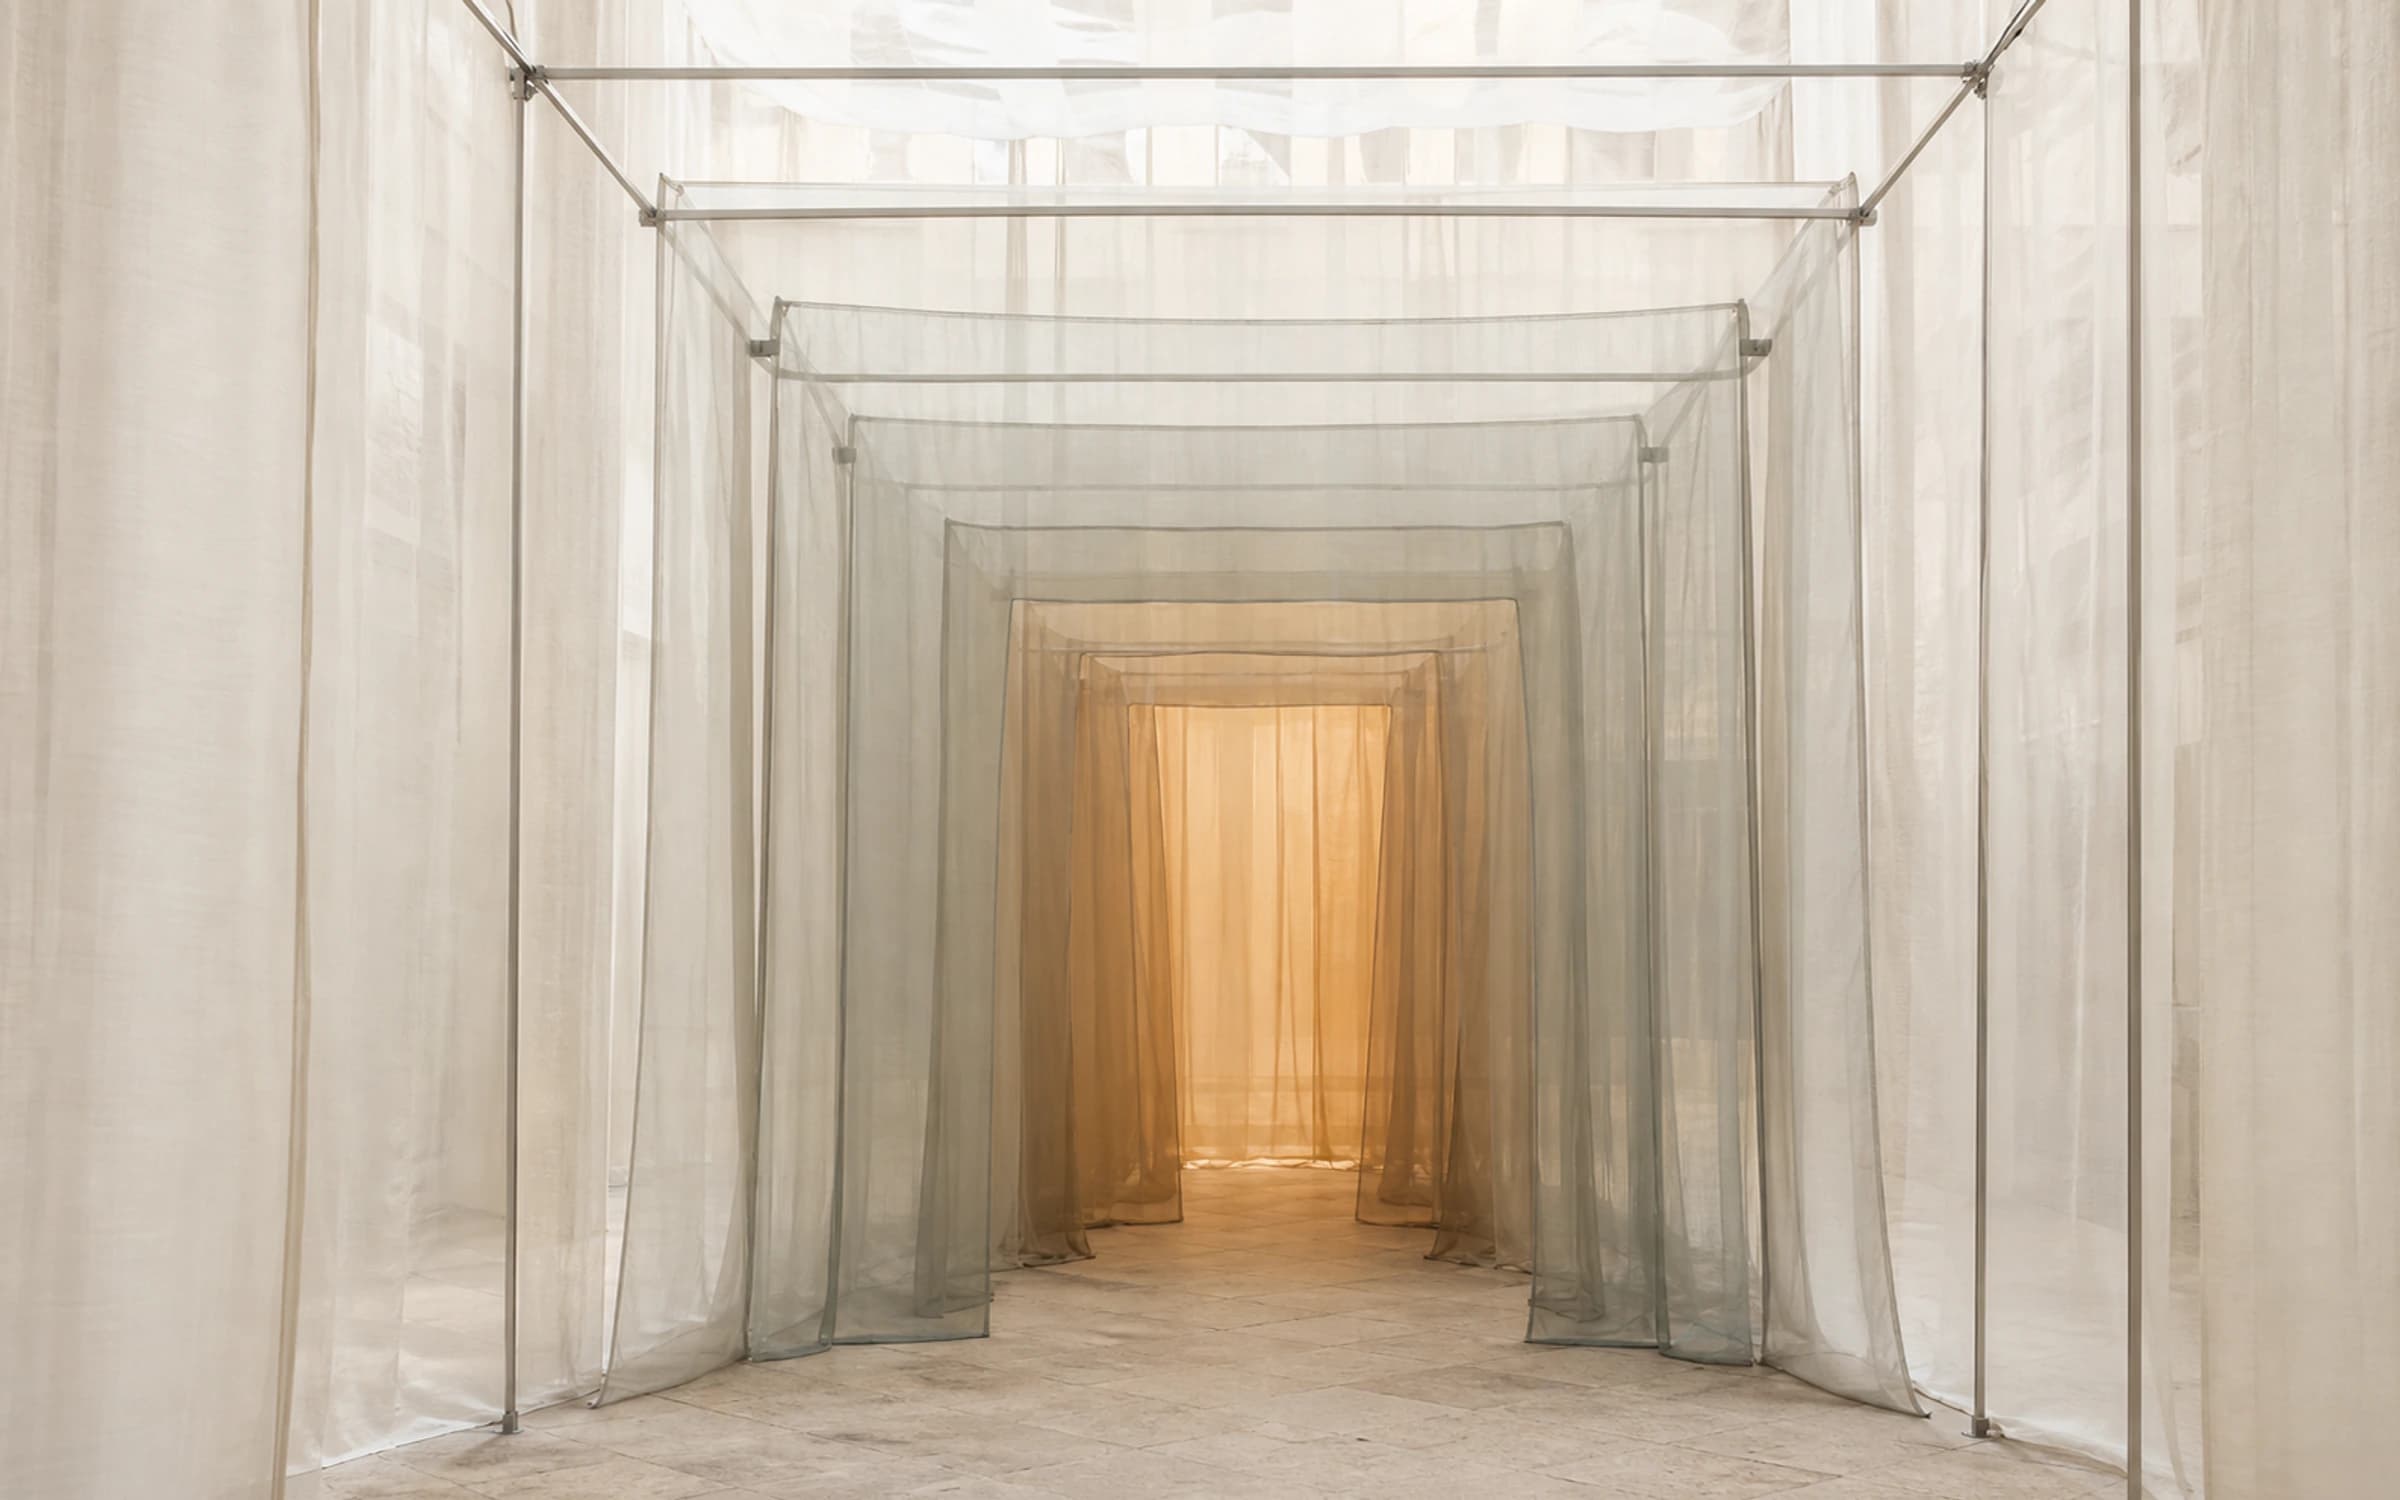
A layered textile chamber creates a gradual transition from public space to an intimate interior.
ClientConfidential fashion house
LocationMilan, Italy
Year2025
CategoryInstallation, Brand
Veil Chamber was designed for a fashion house presenting its collection during Milan Design Week. Rather than a single door between street and show, the client asked for a slow arrival.
The installation is a sequence of five translucent textile layers, hung from a lightweight aluminium frame, each layer slightly denser than the last. Visitors pass through a gradient: the street noise falls away veil by veil, and the light narrows from daylight to a single warm interior tone.
The final chamber holds 240 guests around a low central platform. Because every layer is fabric, the whole installation packs into two crates and was assembled inside an existing courtyard in a day and a half.
A translucent threshold between the city and the event.
Current view: Entry
Use the camera buttons above to navigate, or drag to orbit the model.
07Technical specification
| Floor area | 180m² |
|---|---|
| Capacity | 240visitors |
| Maximum height | 6.1m |
| Installation time | 1.5days |
| Transport volume | 9m³ |
| Reuse count | 2assemblies |
- Floor area
- 180m²
- Capacity
- 240visitors
- Maximum height
- 6.1m
- Installation time
- 1.5days
- Transport volume
- 9m³
- Reuse count
- 2assemblies
01Exterior
Exterior
From the courtyard the chamber appears as a pale volume without hard edges. The outermost veil moves gently with the air, signalling that the architecture is soft before anyone touches it.
02Interior
Interior
Each layer is separated by 1.8 metres, enough for visitors to pause between veils. The interstitial zones were treated as rooms in their own right, with sound and scent shifting at each threshold.
The innermost chamber is lined with a denser wool-mix textile that flattens the acoustics to a near-domestic intimacy.
03Light and atmosphere
Light and atmosphere
Lighting is entirely indirect. Concealed linear fixtures wash the veils from below, so each layer glows rather than being lit. The gradient from daylight white to 2700K amber is calibrated across the five layers.
04Plan
Plan
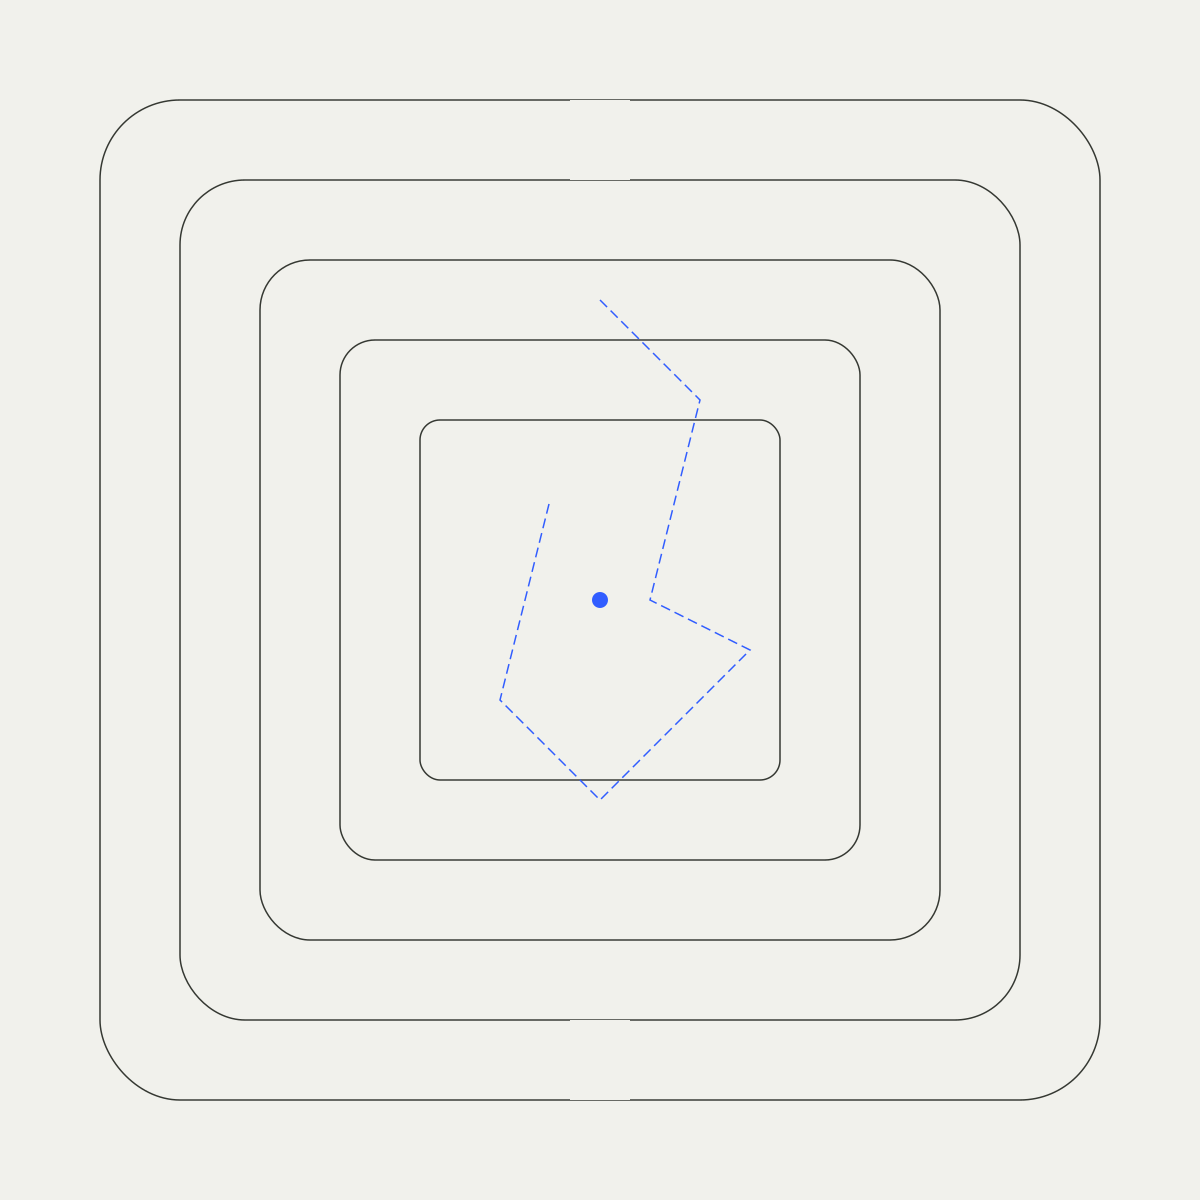
Five nested rectangles with staggered openings force a slow, indirect path. No opening aligns with the next, so the interior is never visible from the street.
05Process
Process
All veils were cut and hemmed digitally from a single 3D model, then labelled for hanging order. The aluminium frame uses standard truss components hired locally, so only fabric travels between venues.
Credits
- Spatial design
- Aeriform Studio
- Textile development
- Filatura Nova, Como
- Lighting design
- Buro Ambient
- Production
- Studio Quinta, Milan
07Contact
Build a temporary world with us.
Tell us about the place, duration, audience and atmosphere. We will translate the brief into a spatial system.