Loading — Aeriform
AF–03 · Porto, Portugal · 2025
Tidal Vault
A temporary stage with a shifting acoustic horizon.
StageCultural
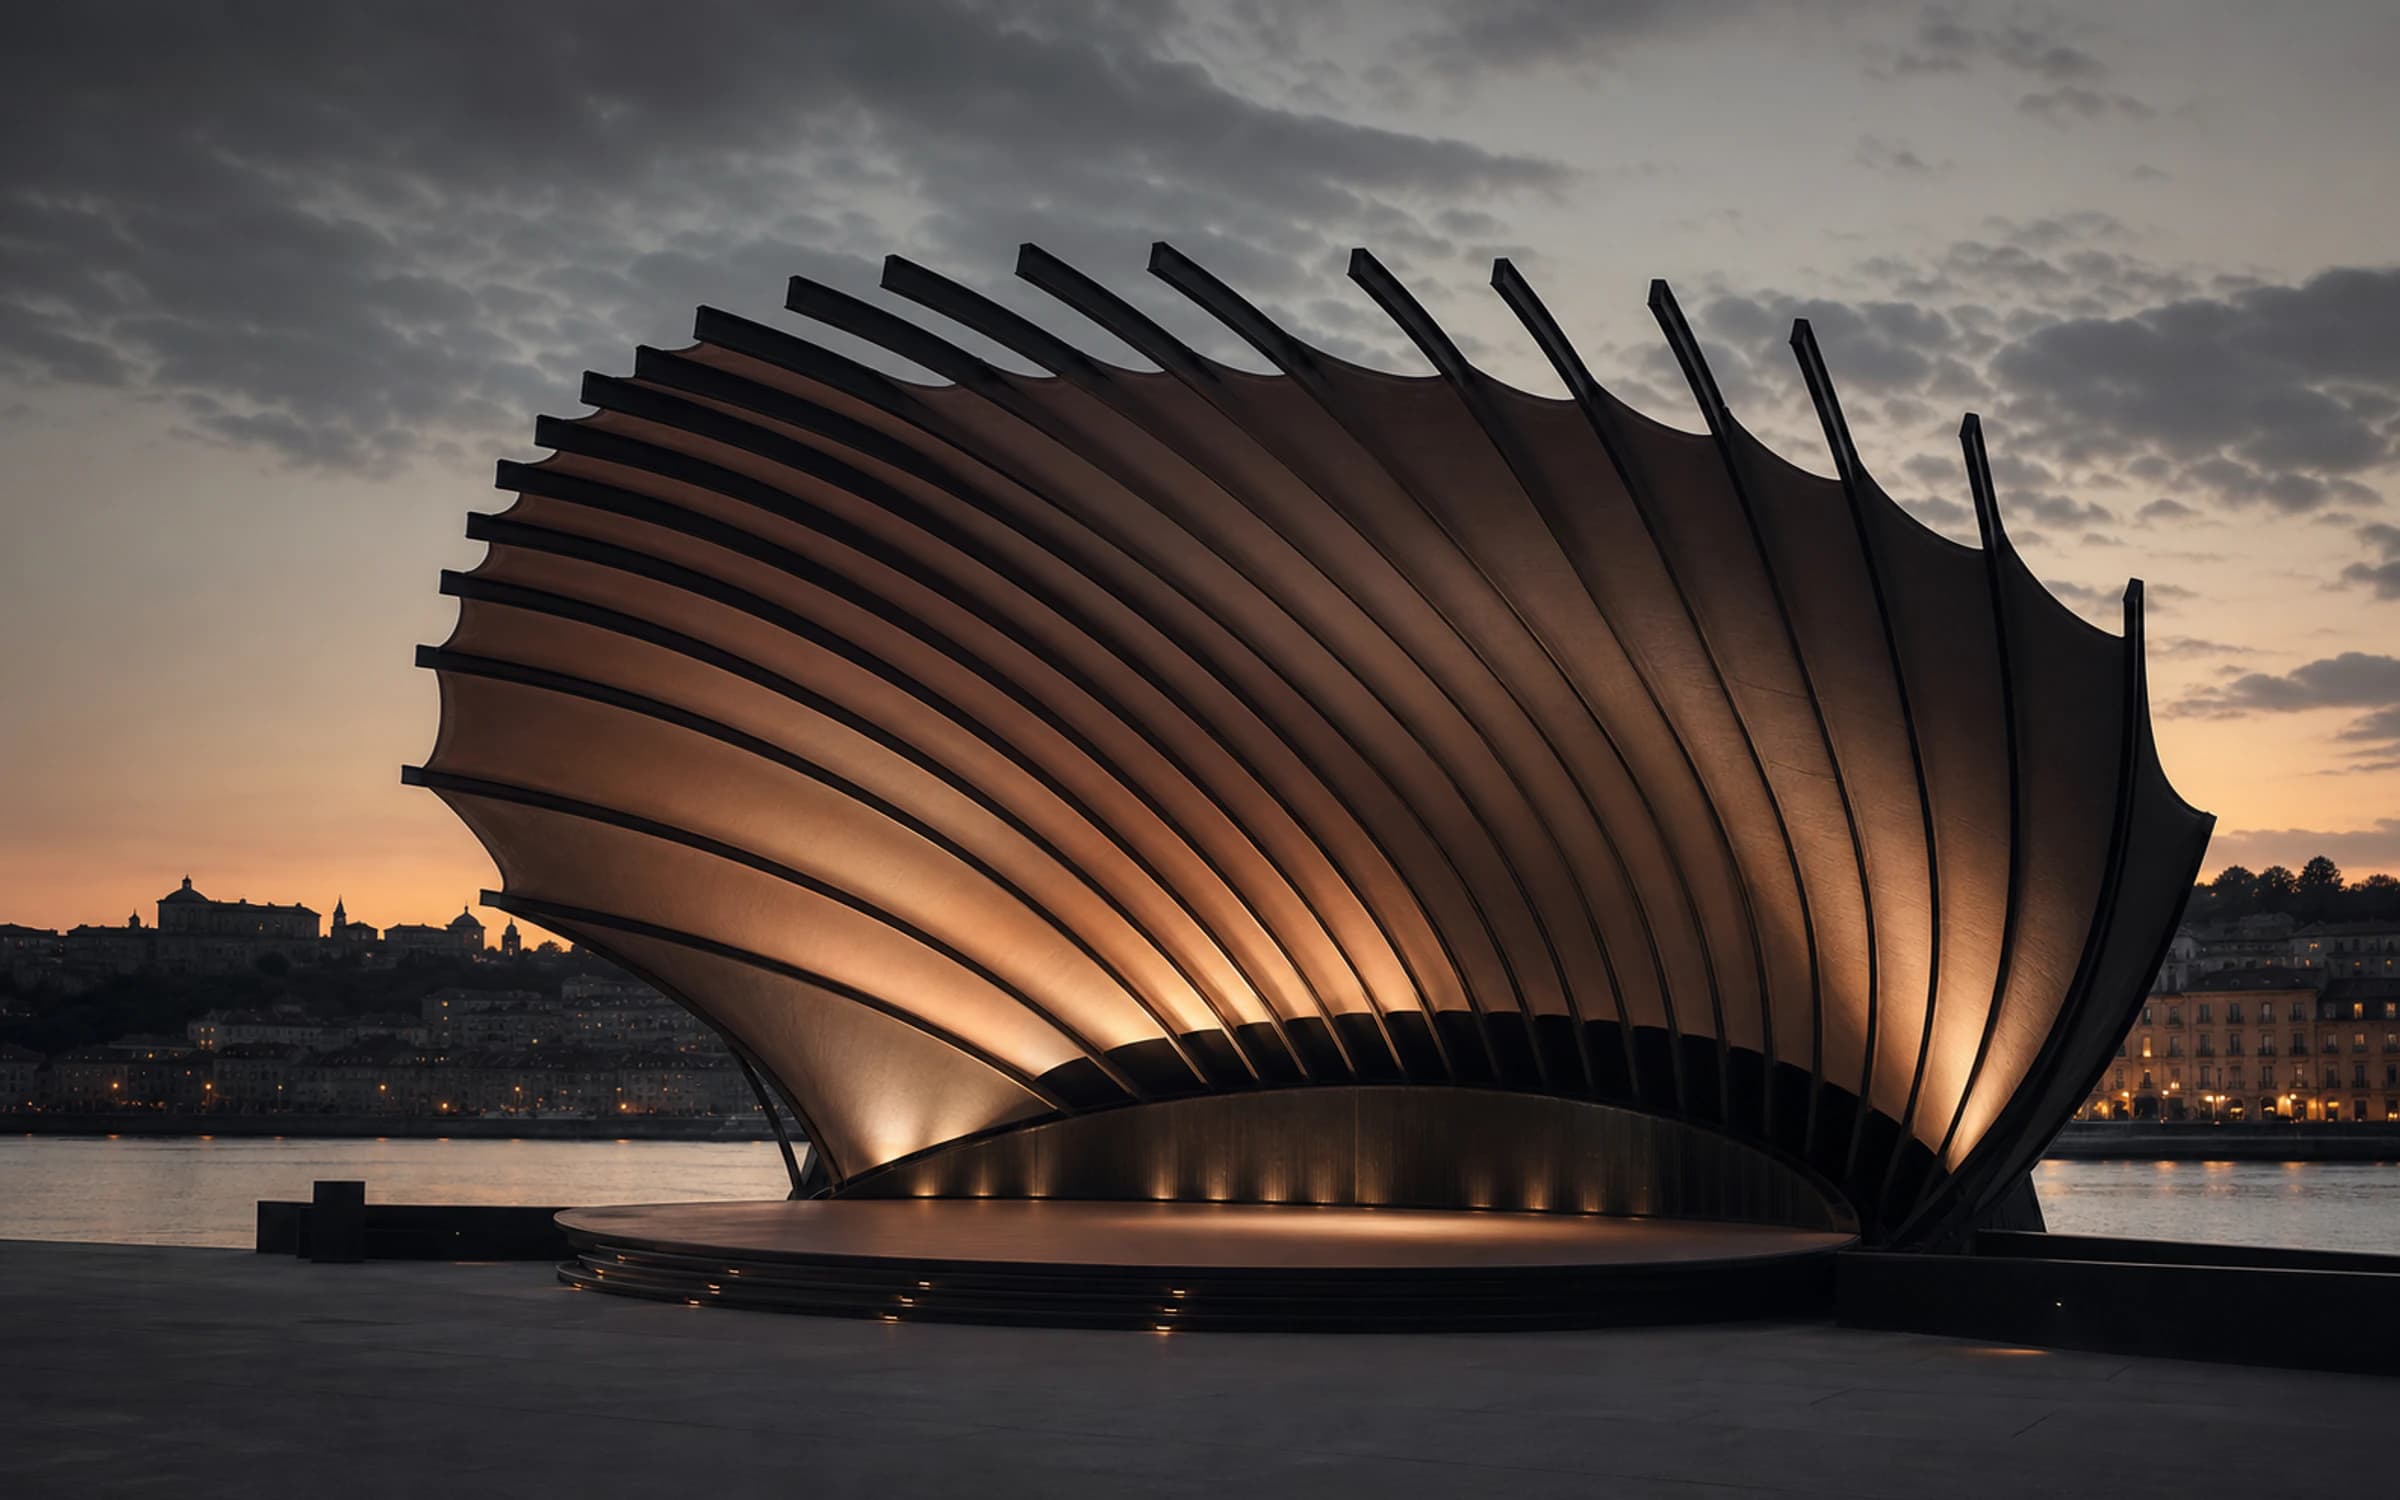
A ribbed canopy bends toward the audience, combining stage enclosure, projection surface and acoustic atmosphere.
ClientRio Norte Festival
LocationPorto, Portugal
Year2025
CategoryStage, Cultural
Tidal Vault was built for a three-week music festival on the banks of the Douro. The site is exposed: wind from the river, hard quay surfaces, and a long sightline that swallows conventional stages.
The design is a single ribbed vault, 9.2 metres tall at its crest, that leans towards the audience like a held wave. The inner surface is acoustically tuned — absorptive at the edges, reflective at the core — so the stage projects sound forward while the river wind slides over the closed back.
After dark the vault doubles as a projection surface. Its ribs give the moving image a physical grain, so light appears to run along the structure rather than sit on it.
A temporary stage with a shifting acoustic horizon.
Current view: Core
Use the camera buttons above to navigate, or drag to orbit the model.
07Technical specification
| Floor area | 510m² |
|---|---|
| Capacity | 900visitors |
| Maximum height | 9.2m |
| Installation time | 6days |
| Transport volume | 54m³ |
| Reuse count | 1assembly |
- Floor area
- 510m²
- Capacity
- 900visitors
- Maximum height
- 9.2m
- Installation time
- 6days
- Transport volume
- 54m³
- Reuse count
- 1assembly
01Exterior
Exterior
Seen from across the river the vault is a quiet silhouette by day and a luminous ribbed shell by night. The closed back shields the stage from wind and turns the structure into a landmark legible from the opposite bank.
02Stage interior
Stage interior
The stage floor is a raised deck with integrated cable routes and monitor positions. Performers stand inside the acoustic focus of the vault, roughly two metres behind the crest line.
03Light and atmosphere
Light and atmosphere
Projection mapping follows the rib geometry, which was shared with the festival's visual artists as a calibrated 3D model months before the build. The result is light that reads as structure, not decoration.
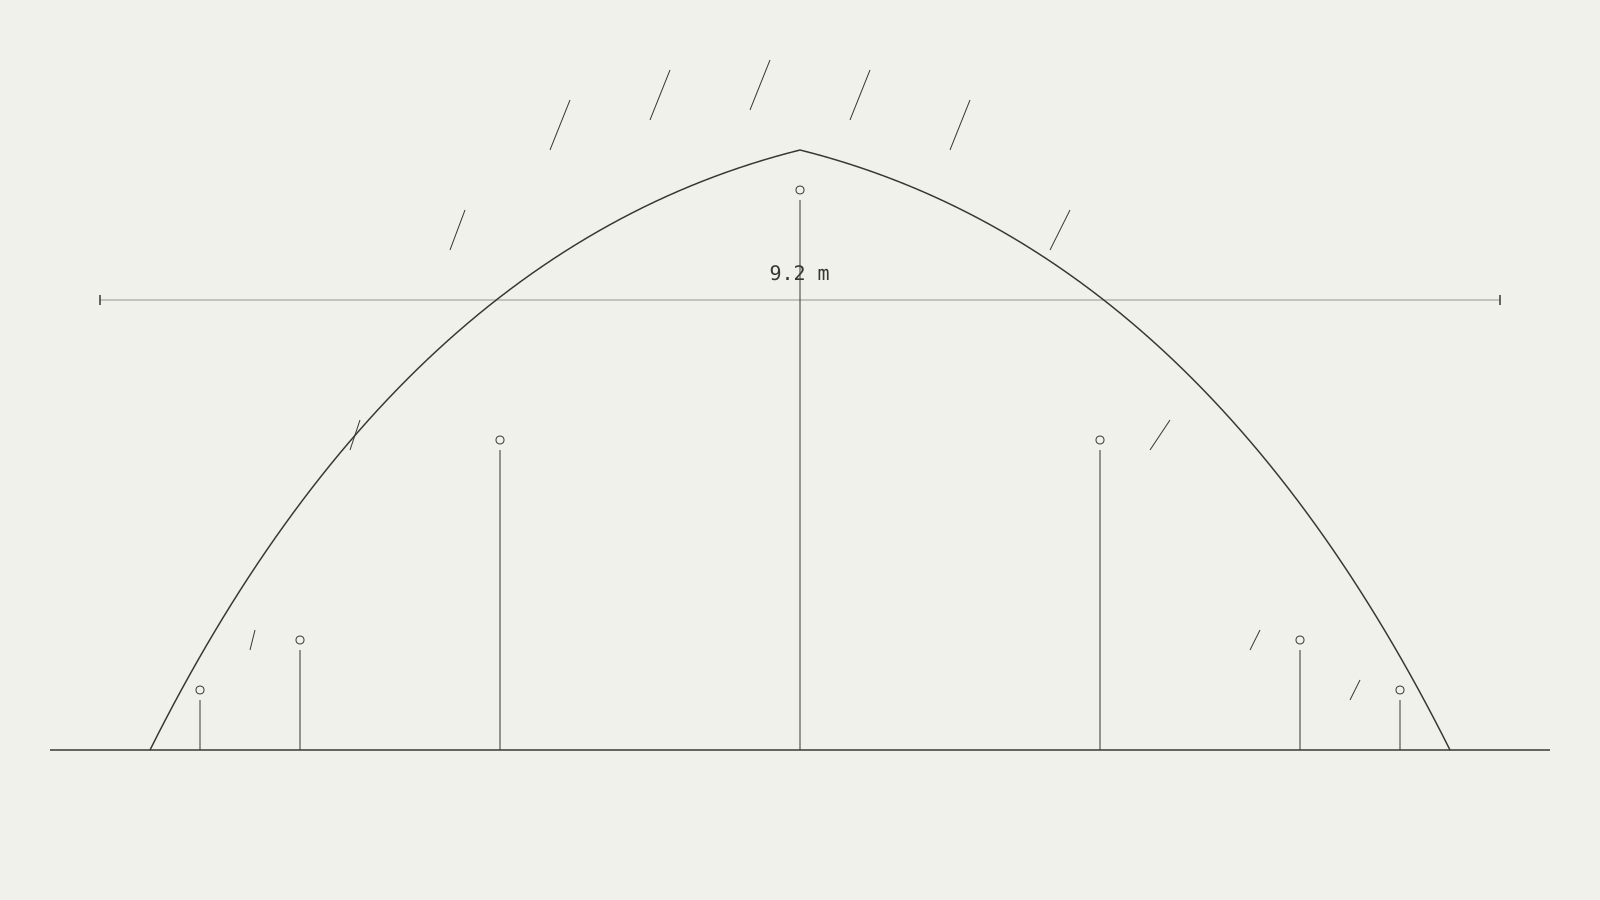
04Section
Section
In section the vault is an asymmetric arc: steep and closed at the rear, long and open towards the audience. The acoustic treatment thickens where the arc curls overhead.
05Process
Process
Twelve glue-laminated ribs were prefabricated inland and assembled on the quay with a single mobile crane. The membrane was tensioned rib by rib over two days, working with the morning wind window.
Credits
- Spatial design
- Aeriform Studio
- Structural engineering
- Ponte Sul Engenharia
- Acoustic consulting
- Camara Acustica
- Client
- Rio Norte Festival
07Contact
Build a temporary world with us.
Tell us about the place, duration, audience and atmosphere. We will translate the brief into a spatial system.