Loading — Aeriform
AF–04 · Lisbon, Portugal · 2026
Orbit Court
A continuous spatial envelope surrounding an open courtyard.
PavilionExhibition
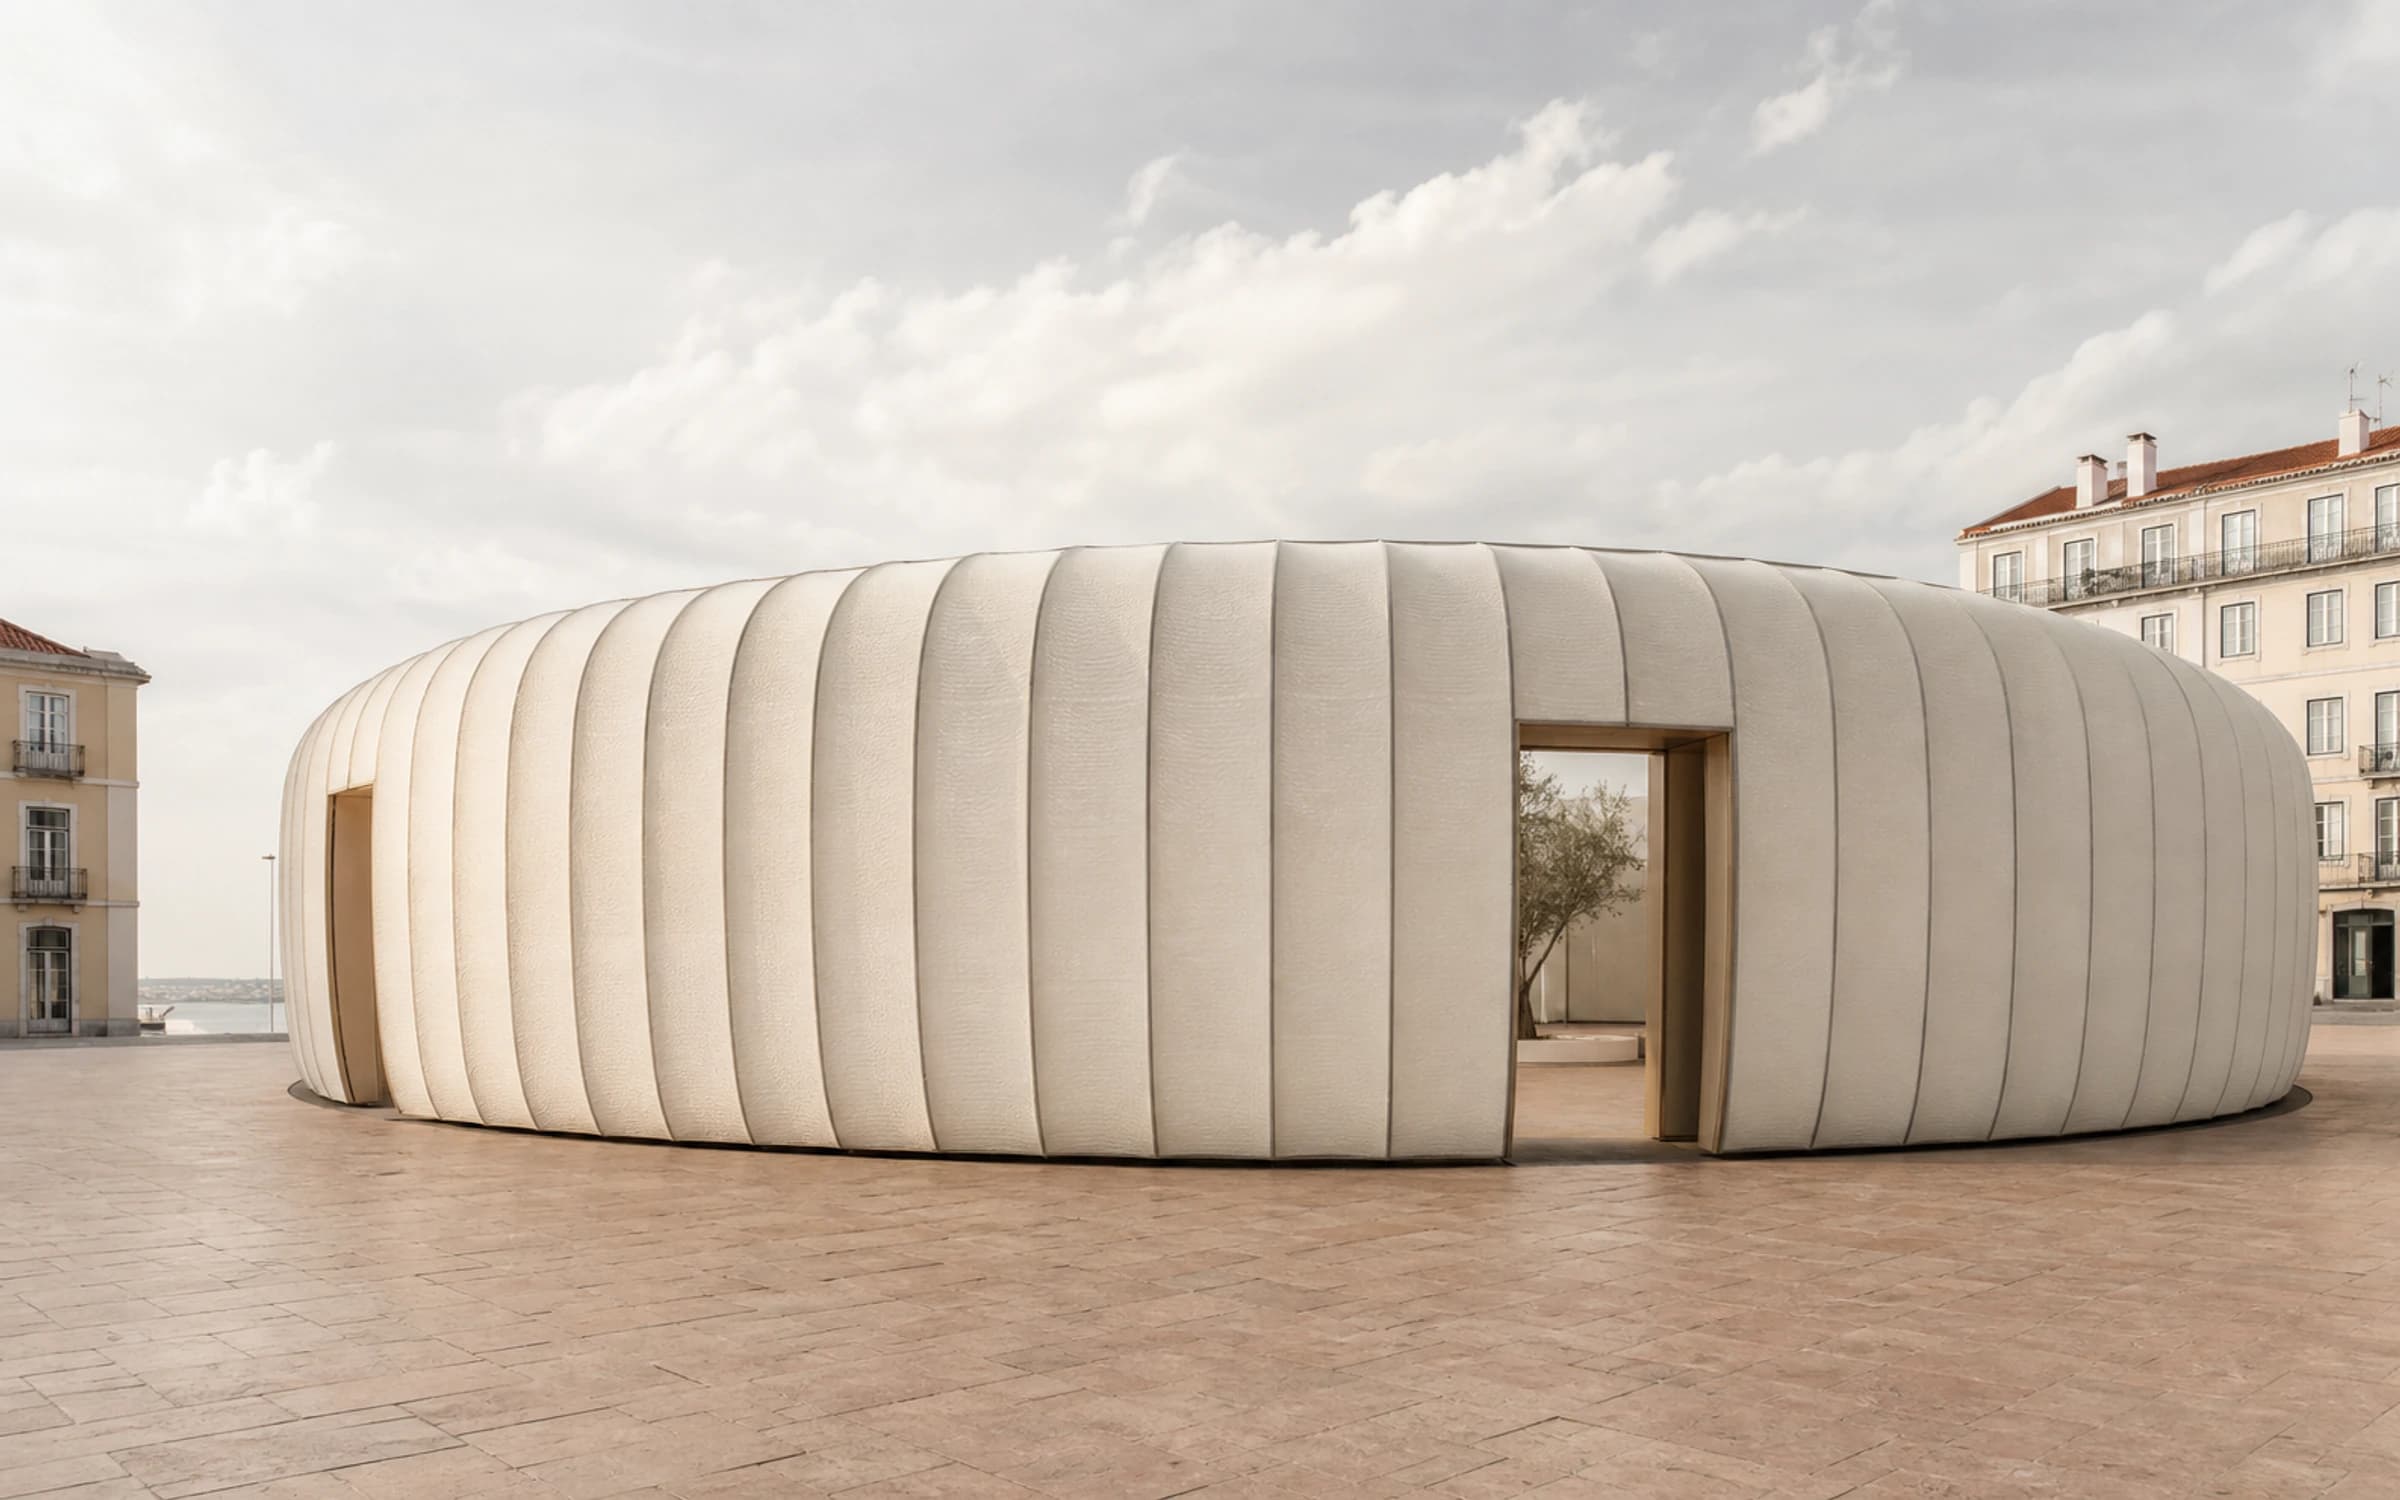
An open courtyard is concealed within a soft external mass. Visitors discover the sky only after entering the structure.
ClientLisbon Design Triennale
LocationLisbon, Portugal
Year2026
CategoryPavilion, Exhibition
Orbit Court was designed for a design triennale in Lisbon, on a paved square with no shade and no enclosure. The brief asked for a meeting place that could hold exhibitions, talks and quiet gathering across four summer months.
The project hides its best space. From outside, Orbit Court is a soft, closed oval — a calm object on the square. Only after passing through one of two low entrances does the visitor reach the centre: an open-air courtyard, 14 metres across, framed by the envelope and open to the sky.
The section does the work: the inhabited ring provides shaded exhibition space, while the courtyard becomes a room whose ceiling is weather. The contrast between the compressed entrance and the open centre gives the small building a monumental interior.
A continuous spatial envelope surrounding an open courtyard.
Current view: Aerial
Use the camera buttons above to navigate, or drag to orbit the model.
07Technical specification
| Floor area | 420m² |
|---|---|
| Capacity | 700visitors |
| Maximum height | 8.2m |
| Installation time | 5days |
| Transport volume | 44m³ |
| Reuse count | 2assemblies |
- Floor area
- 420m²
- Capacity
- 700visitors
- Maximum height
- 8.2m
- Installation time
- 5days
- Transport volume
- 44m³
- Reuse count
- 2assemblies
01Exterior
Exterior
The envelope is a pale sand tone chosen against the Lisbon light: bright enough to stay cool, warm enough to avoid glare. Ribs divide the surface into soft vertical bays that give the mass a readable scale.
02Interior
Interior
The ring interior is a continuous gallery 5 metres wide. Exhibition walls hang from the structural ribs, so the membrane itself is never touched by the exhibition build.
The courtyard floor is decomposed granite — a deliberate material break that marks the passage from inside to open sky.
03Light and atmosphere
Light and atmosphere
The gallery is lit by the membrane itself during the day. In the evening, uplights graze the courtyard walls so the open centre glows like a lantern seen from the ring.
04Plan
Plan
An oval ring with two offset entrances. The courtyard sits slightly off-centre, widening the gallery where the main exhibition sequence begins.

05Process
Process
The envelope reuses the fabrication logic of Halo Pavilion at a larger scale: welded segments sized to standard transport, assembled by a local crew with studio supervision. Ninety percent of components are planned for a second assembly in 2027.
Credits
- Spatial design
- Aeriform Studio
- Structural engineering
- Vector North BV
- Local architect
- Atelier Margem, Lisbon
- Client
- Lisbon Design Triennale
07Contact
Build a temporary world with us.
Tell us about the place, duration, audience and atmosphere. We will translate the brief into a spatial system.